Designing a commercial water park involves far more than simply arranging equipment inside a boundary line. Many developers fall into the trap of planning solely based on net equipment dimensions—completely ignoring queuing towers, splashdown buffers, bucket overspray, and underground mechanical rooms. The result? Bottlenecked guest flow, safety non-compliance during inspections, and expensive mid-construction revisions.
To maximize yield per square meter and ensure operational safety, precise layout planning is essential. Here is a breakdown of spatial requirements and safety clearance zones for the three core types of commercial water park equipment.
1. Major Water Slide Complexes: Iconic Attractions & Foot-Traffic Drivers
Giant thrill slides—such as Tornado bowls, Super Bowls, and Multi-lane Racers—serve as the visual icons of any park. However, these major pieces of commercial water park equipment demand strict vertical and horizontal space clearances.
1.1 Tower Heights & Queuing Zones
- Tower Elevation: Platforms typically range from 12m to 22m (equivalent to 4–7 building stories).
- Queuing Buffer: Allow at least a 5m unobstructed buffer at the tower base. High-capacity crowd flow requires dedicated queuing lanes to avoid spilling into main pedestrian walkways.
1.2 Net Equipment Footprint
- Tornado / Super Bowl Combination: Requires a net land area of 1,500 ㎡ – 3,500 ㎡.
- Multi-Lane Mat Racers: Requires approximately 800 ㎡ – 1,500 ㎡.
1.3 Splashdown & Safety Clearance
- Splashdown Options: Traditional landing pools require 150 ㎡ – 250 ㎡ of water surface. Modern run-out braking troughs (15m–25m long) save up to 40% in land footprint and drastically reduce lifeguard staffing needs.
- Side Clearance Zones: Maintain a 2.0m – 2.5m obstacle-free safety zone along both sides of the flumes. Keep light poles, foliage, and shade structures completely clear to prevent rider injury during high-speed transit.
2. Medium Water Play Structures: The Ultimate Family Hub
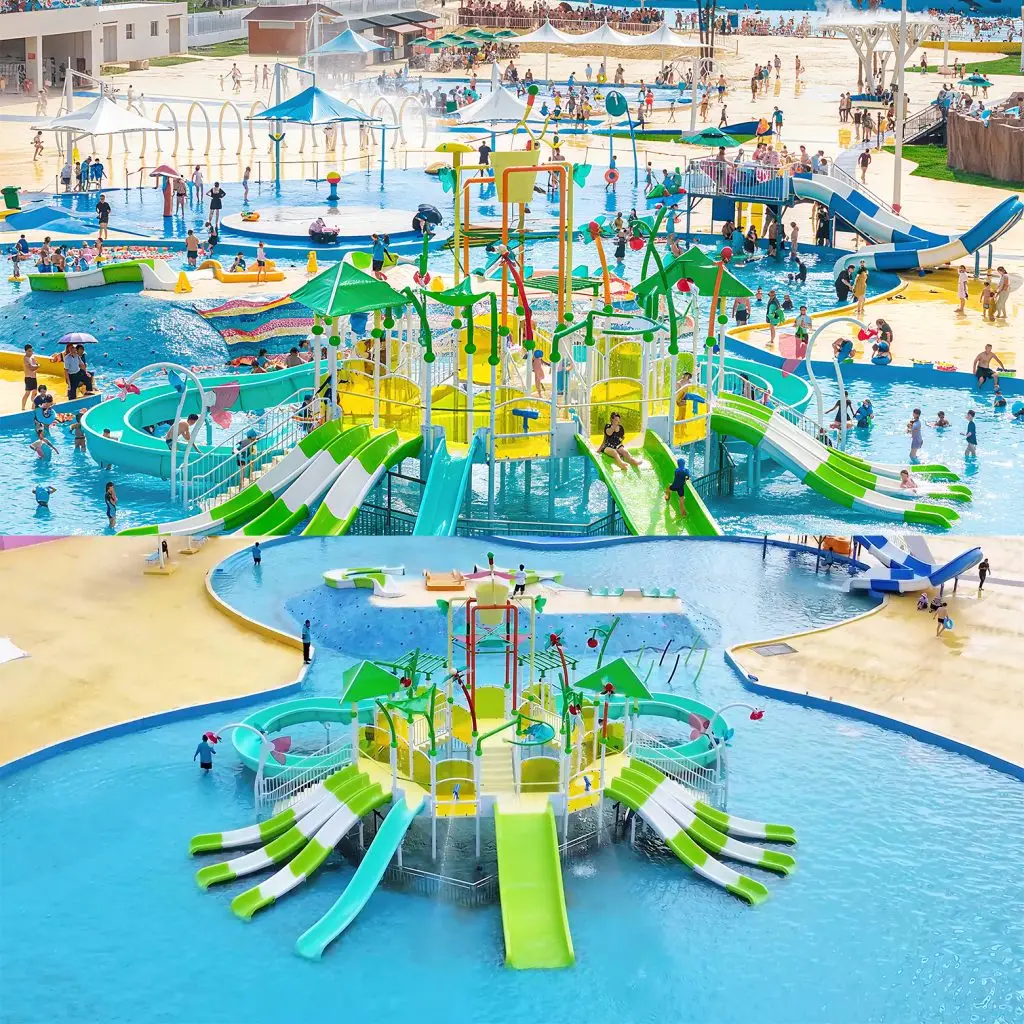
Multi-level play structures (water houses) combine slides, climbing bridges, and interactive sprays into one cohesive unit. As highly interactive commercial water park equipment, key planning considerations revolve around water splash radius and perimeter circulation.
2.1 Structure Height & Core Footprint
Platform heights generally sit between 6m and 12m, with a net equipment footprint of 300 ㎡ – 1,200 ㎡.
2.2 Tipping Bucket Overspray Radius
When the top 1,000L–2,000L tipping bucket discharges, the splash radius can extend 6m to 10m outward.
- Planning Tip: Keep lounger seating, power outlets, and non-waterproof lighting completely outside this splash zone.
- Surfacing: Apply slip-resistant flooring around the splash perimeter with a 2%–3% drainage slope.
2.3 Surrounding Pedestrian Circulation
Reserve an unobstructed pathway of at least 3.5m around the play structure. This accommodates spectating parents, strollers, and emergency personnel.
3. Interactive Splash Pads: Flexible, High-ROI Urban Solutions
Zero-depth splash pads offer exceptional versatility for resort developments, municipal parks, and unused venue spaces.
3.1 Play Area & Overspray Zone
- Net Spray Zone: Typical sizes range from 100 ㎡ to 500 ㎡.
- Overspray Buffer: Calculate a dry-zone buffer equal to 1.5 times the maximum nozzle spray height (usually 2.0m – 3.0m wide) to keep adjacent walkways clean and dry.
3.2 Underground Mechanical Space
While splash pads have no heavy overhead steel structures, underground infrastructure is vital:
- Plant Room & Balance Tank: Reserve 20 ㎡ – 50 ㎡ underground for filtration systems and surge tanks (sized at 1.5 to 2 times the operational water volume).
4. Commercial Water Park Equipment Engineering Matrix
| Equipment Category | Structure / Tower Height | Net Footprint | Recommended Total Area (Inc. Safety Zone) | Termination Method / Water Depth | Recommended Pump Room |
| Tornado / Bowl Slides | 15m – 22m | 1,800㎡ – 3,500㎡ | 2,500㎡ – 4,500㎡ | 0.9m Pool OR 20m Trough | 80㎡ – 150㎡ |
| Speed / Freefall Slides | 12m – 18m | 400㎡ – 800㎡ | 700㎡ – 1,200㎡ | 15m – 25m Run-out Trough | 40㎡ – 80㎡ |
| Medium Water Structure | 8m – 14m | 400㎡ – 1,000㎡ | 800㎡ – 1,800㎡ | 0.3m – 0.6m Depth | 50㎡ – 100㎡ |
| Interactive Splash Pad | 1.5m – 3.5m | 100㎡ – 400㎡ | 200㎡ – 700㎡ | Zero-Depth (No Pool) | 25㎡ – 50㎡ |
5. Site Planning & Spatial FAQ
Q1: What ceiling height is required for indoor water slide installations?
Answer: Indoor venues require a clear height of at least 3.5m – 4.0m above the highest platform level to accommodate ceilings, lighting, HVAC ductwork, and assembly towers. For instance, a 10m platform demands a total building clear height of at least 13.5m.
Q2: How can we combine a play structure and a splash pad on a tight budget?
Answer: Adopt a hybrid layout. Position zero-depth spray nozzles directly along the perimeter buffer of the water play structure. This separates age groups while sharing a single filtration system, saving up to 25% on civil and equipment investment.
Q3: Does hilly or sloped terrain benefit water slide master planning?
Answer: Sloped terrain is a massive financial advantage. Utilizing natural topography can reduce structural steel support requirements by 30% to 50% while shrinking platform footprints—offering an excellent cost-to-yield ratio.
Smart master planning and accurate selection of commercial water park equipment lay the foundation for long-term profitability, lower civil costs, and seamless operations. Partnering with experienced water park equipment specialists ensures every square meter yields maximum return on investment.