Maximize Visual Impact, Visitor Flow and Secondary Spending with Strategic Water House Design
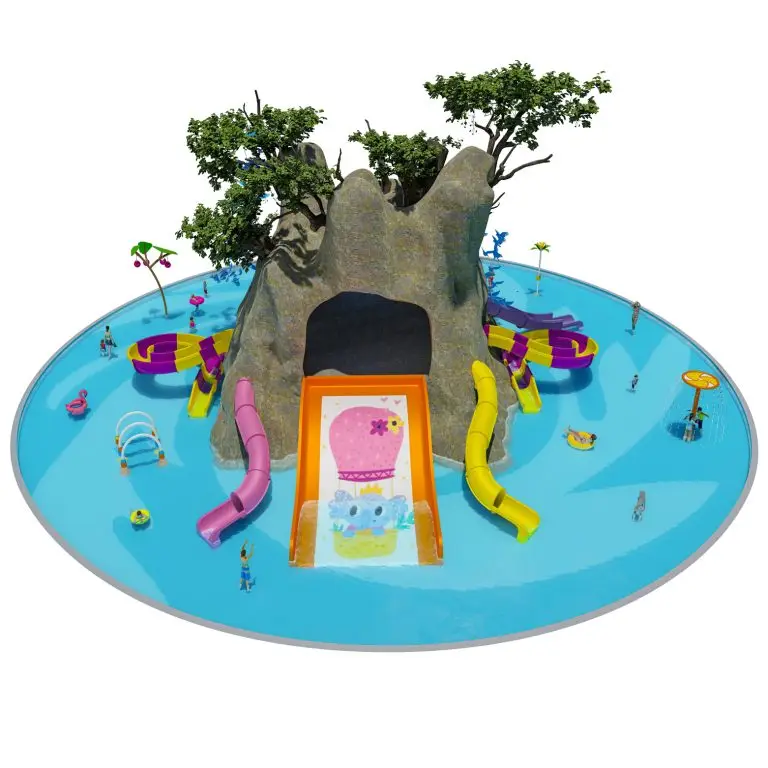
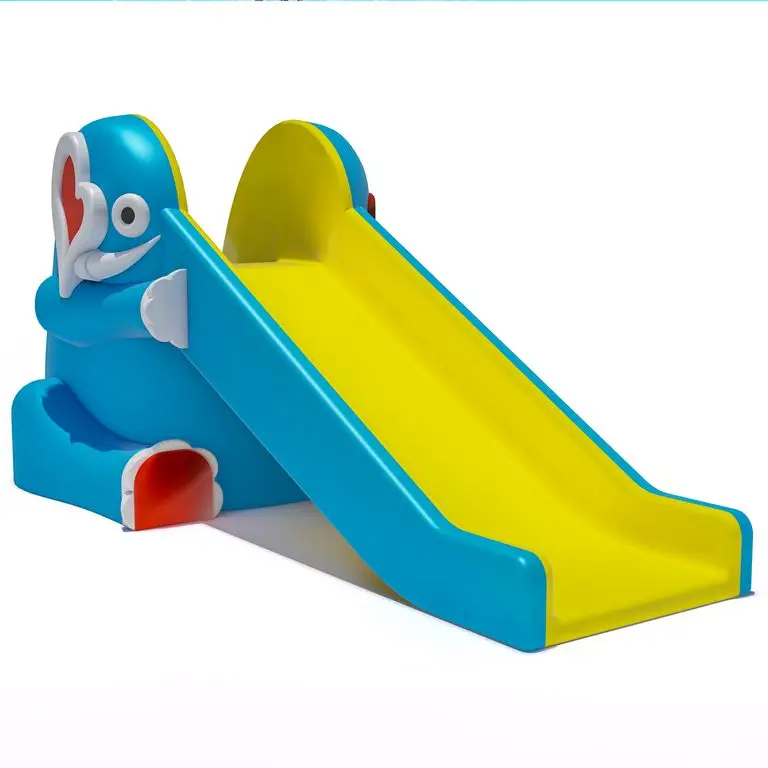
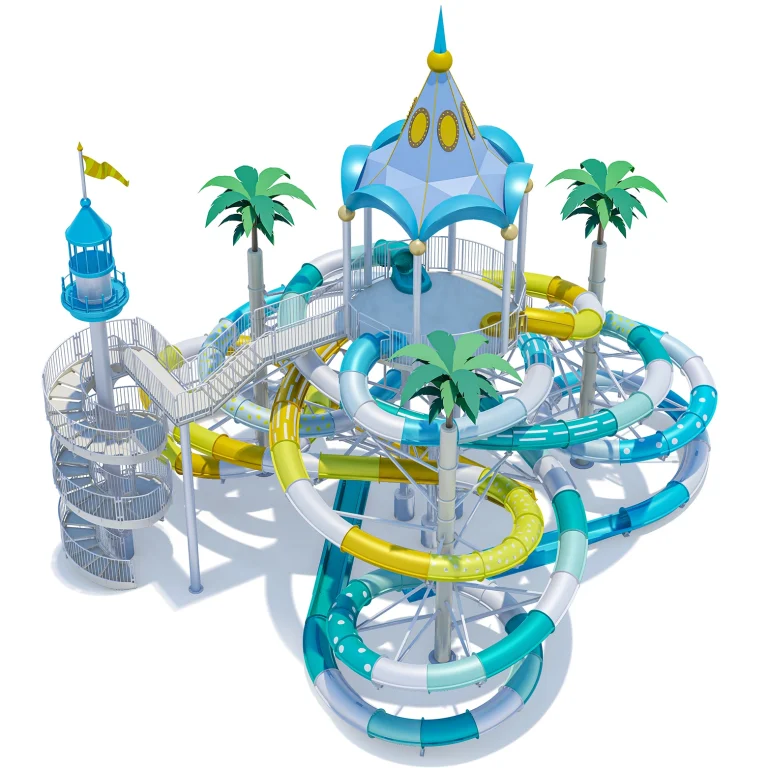
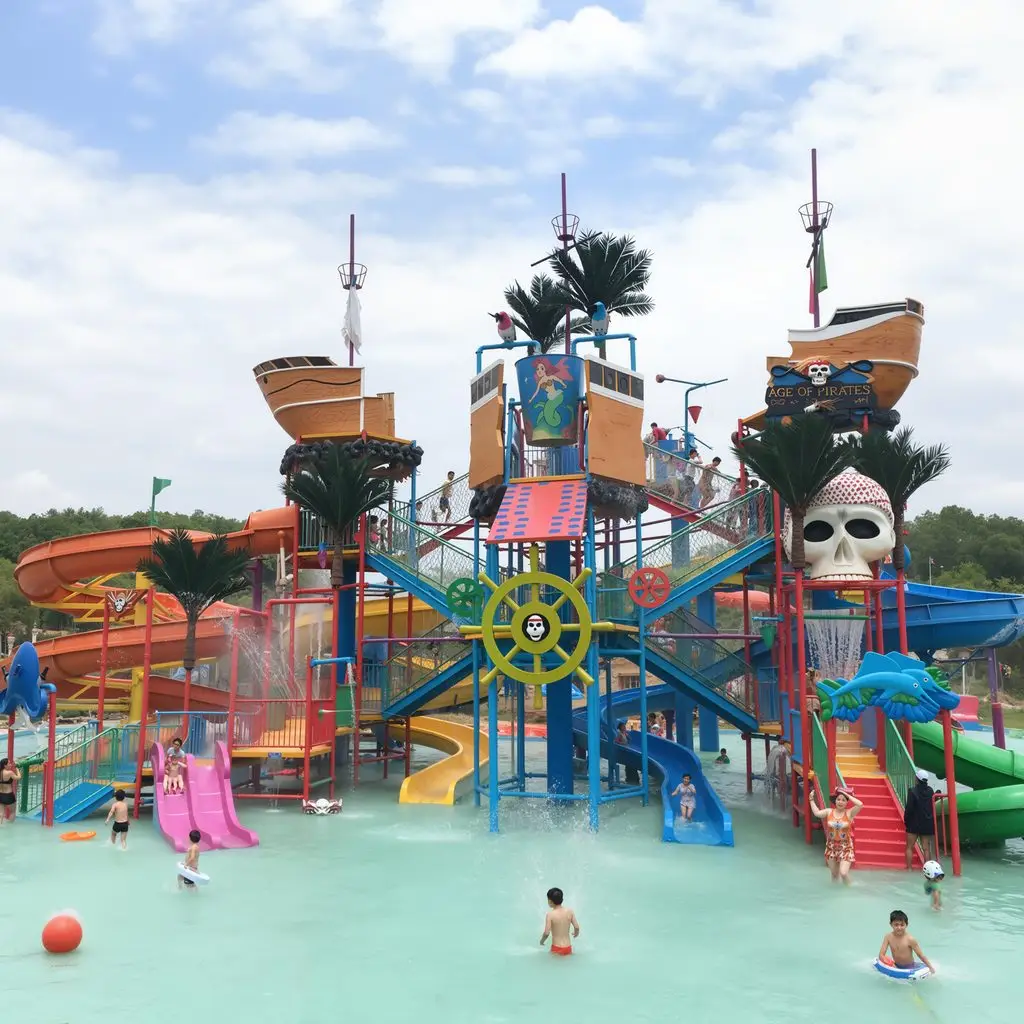
For mid-to-large water parks, a multi-level water house is far more than just a kids’ splash zone. It is an integrated attraction featuring multi-tier platforms, interactive water guns, tipping buckets, and multiple kid slides. From pirate ship and ocean themes to rainforest styles, a well-designed, highly interactive large water house naturally serves as the park’s visual anchor and perpetual traffic engine.
Whether for an outdoor water park or an indoor water house venue, the location of your water house directly shapes park-wide circulation, visitor distribution, and conversion of surrounding amenities. A poor placement will not only fail to drive nearby food and retail sales, but also create traffic bottlenecks that leave some areas overcrowded while others sit underused — ultimately dragging down overall park capacity and guest satisfaction.
Why “Picking Any Empty Spot” Is a Costly Planning Mistake
Many developers tend to tuck water houses into corner areas during early planning, assuming family attractions will draw visitors regardless of placement. This overlooks two core values of a water house: visual traffic generation and its role as a circulation hub.
- First-Impact Excitement at Park Entry In the first 30 seconds after visitors enter through the main gate, their line of sight directly sets the tone for their entire visit. A tall water house tower, cascading tipping bucket, and vibrant themed finishing are among the few attractions that deliver instant visual impact from a distance. Hiding it from initial sight means wasting the chance to build visitor excitement right away.
This is even more critical for indoor water house facilities. With limited sightlines, ceiling heights and structural columns already breaking up views, a water house placed off the main entry axis leaves visitors without a clear directional anchor, leading to confused circulation.
- Balance Between Thrill and Family Zones Thrill rides like funnel slides and speed slides target teens and young adults, while water houses serve all age groups, especially family visitors with children. The two need visual connection to create a full, lively park atmosphere, but also enough separation to keep the loud, high-energy vibe of thrill rides from clashing with the relaxed, kid-friendly atmosphere of the water play area.
A well-planned layout positions the water house as a transition zone between thrill and relaxation areas, naturally channeling visitor flow across different demographics rather than isolating it in a remote corner.
4 Core Principles for Central Water House Placement
1. Unobstructed Sightlines: Anchor the First-View Excitement Zone
Core Principle The water house must sit on the main visual axis from the park entrance — either directly opposite or at a 45° golden angle — so visitors see the full structure immediately upon entry, with no detours or searching required.
Implementation Tips
- Use the water house’s tower height and top theming (pirate ship masts, rainforest canopies, sci-fi structures) to break up the flat skyline and create a natural visual landmark.
- Keep the side facing the entrance clear of tall trees or blocking structures. For indoor water house venues, avoid structural columns and equipment rooms that would block the view from entry to the attraction.
- Face the tipping bucket toward the main entrance. The constant dynamic water action acts as free, eye-catching advertising and sparks immediate interest.
Common Pitfall Never squeeze the water house against a park boundary, or let smaller attractions block its front facade. Doing so can reduce its visual drawing power by more than 60%.
2. Circular Circulation: Build Micro-Flow and Eliminate Bottlenecks
Core Principle A large water house can handle hundreds to thousands of visitors per hour, making it a high-density traffic area. It must be surrounded by three or four connected circular pathways that link directly to the park’s main loop — never design it as a dead end with only one entry/exit path.
Implementation Tips
- Add at least two entrances/exits connecting to different visitor paths: one leading to core relaxation areas like wave pools and lazy rivers, the other to kids’ splash zones and family slide clusters, creating natural visitor circulation.
- Reserve a spacious queuing and gathering plaza in front of the entrance to prevent lines from blocking main walkways. For indoor water house facilities, plan a direct route from the changing rooms to the water house to minimize walking through corridors.
- Position the water house as a mid-point hub, not an end destination. Visitors coming off thrill rides can stop by to rest or accompany children, then continue on to wave pools or other areas.
Common Pitfall Do not place the water house at the far back of the park. This forces families to walk across the entire property, lengthening unnecessary travel and costing nearby attractions foot traffic.
3. Surrounding Amenity Balance: Extend Stay for Family Visitors
Core Principle Family groups (parents plus children) are the primary audience for water houses. Their length of stay and willingness to spend on secondary items depend heavily on nearby amenities. Creating a play–rest–consume loop within a 50-meter radius of the water house significantly boosts per-capita revenue.
| Distance from Water House | Recommended Facilities & Amenities | Key Benefit |
|---|---|---|
| 0–20 meters | Parent seating, shade/rain shelters, lockers | Reduces caregiver fatigue and extends single-visit play time |
| 20–50 meters | Light dining, beverage stands, kids’ toy retail, family restrooms | Captures immediate spending needs and keeps visitors in the area |
| Within 50 meters | Toddler splash features, small kids’ slides, spray zones | Caters to different age groups and keeps all children engaged |
Additional Note For indoor water house venues, seating and dining areas can be placed on second-floor viewing platforms overlooking the water house. This preserves ground-floor play space while allowing parents to keep an eye on their children at all times for a better experience.
4. Thematic Immersion: Make the Centerpiece a Story Hub and Photo Landmark
Core Principle A true centerpiece is more than just a physical focal point — it is the core of the park’s overall theme story. The water house’s shape, colors and IP elements must align with the park’s overall style to create a memorable, shareable photo spot.
Implementation Tips
- Customize the water house design to match the park’s overall theme: jungle adventure for rainforest parks, pirate ship for coastal resorts, cartoon ocean for family-focused venues. Avoid style mismatches.
- Use the smooth curves of fiberglass slides and semi-transparent slide sections to add visual depth, making the water house a top choice for visitor photos.
- Add lighting and sound effects for night operation, so the water house remains a visual focal point after dark and extends the park’s evening operating appeal.
DAQI Advantage DAQI offers fully custom themed water house design, from pirate ships and deep-sea realms to futuristic sci-fi styles. Built with L-RTM technology for a mirror-smooth fiberglass finish, our products combine striking visuals with long-lasting structural durability, perfectly fitting any park’s brand identity.
DAQI Full-Service Water House Delivery: From Planning to Installation
As a professional water park equipment manufacturer, DAQI provides more than just standard and custom water houses — we support layout planning from the earliest project stages, helping clients avoid common placement and circulation mistakes:
- Site Planning & Sizing: Based on total area, target audience and projected visitor volume, we recommend the ideal water house size and optimal location to balance visual impact and circulation efficiency.
- 3D Visualization: We deliver full themed renderings and circulation simulations, so you can see the final visual effect and visitor flow patterns before construction.
- Structural Safety Assurance: All our equipment is produced under a Special Equipment Production License, with dedicated structural calculations for outdoor wind and seismic resistance, as well as indoor water house requirements like ceiling load and moisture resistance.
- Global Project Support: Prefabricated in our factory with complete installation drawings and technical documentation, we provide on-site installation guidance and operator training worldwide to ensure smooth project delivery.
DAQI has delivered water houses and full water park equipment to projects in over 50 countries, including classic pirate ship themed water houses, multi-level interactive play structures, and compact custom indoor water house solutions.
Frequently Asked Questions (FAQ)
Q1: What size water house works best for small-to-medium water parks? Is there a reference ratio?
Water house sizing depends mainly on two factors: total park area and designed daily visitor capacity.
- For parks with 5,000–10,000 ㎡ of space, a mid-size water house covering 150–300 ㎡ is recommended — roughly 3%–5% of total play area. This delivers a strong visual focal point without crowding out other attractions.
- For parks with under 1,000 daily visitors, one mid-size water house is sufficient to serve family audiences. For daily attendance above 2,000, pair a main water house with a smaller splash play set to distribute traffic for younger children.
- For indoor water house venues, also account for ceiling height: multi-level water houses require a minimum clear height of 8 meters, and single-level compact models need at least 5 meters to avoid a cramped feel.
Q2: What is the ideal distance between a water house and a wave pool?
Wave pools are another major traffic core. Place them too close, and you get overcrowding and conflicting visitor flows; too far apart, and they lose the ability to drive traffic to each other.
The industry-recommended distance is 30–80 meters:
- A 30-meter buffer zone prevents wave pool noise and spray from disrupting the family-friendly water house area, and leaves enough gathering space for both attractions.
- Within an 80-meter walking distance, visitors can easily move between the two core areas — stopping by the water house during breaks from the wave pool, and vice versa.
We recommend placing walkways, food and beverage outlets between the two as transitional amenities to capture spending from passing foot traffic.
Q3: What should I know about lead times and long-term maintenance for custom themed water houses?
- Lead time: Standard off-the-shelf water houses take roughly 30–45 days to manufacture. Fully custom themed units (including design development and mold adjustments) typically require 60–90 days, depending on customization complexity. Including on-site installation and commissioning, plan for a total timeline of 3–4 months.
- Maintenance tips:
- Prioritize fiberglass components made with L-RTM technology. The dense, smooth finish offers better weather resistance, resists fading and cracking in long-term outdoor or humid indoor environments, and is easier to clean.
- Inspect moving parts like tipping buckets and water guns monthly during operation, checking shafts and seals. Perform full maintenance during the off-season to significantly extend service life.
- For indoor water house facilities, proper ventilation and water quality systems reduce corrosion of metal parts from humid air and lower long-term maintenance frequency.
Q4: What special considerations apply to indoor water house layout compared to outdoor?
Beyond the central placement principles above, indoor water house design requires extra attention to three points:
- Ceiling height and clearances: Leave at least 1.5 meters of clear space between the top of the water house and the ceiling, plus room for overhead lighting and fire sprinkler systems.
- Moisture control and ventilation: Reserve maintenance access around the equipment. Position air vents away from visitor areas to prevent condensation drips.
- Closed-loop circulation: With limited indoor space, the water house should connect changing rooms, showers and rest areas in a short, smooth loop to minimize unnecessary backtracking.
To learn more about water house selection, layout planning and custom solutions, visit the official DAQI website to explore global project case studies and our full product catalog. You can also contact our engineering team for a free project evaluation and customized layout recommendations.